


In New York City, altering institutional buildings such as a hospital or university requires special attention. Aside from cases where an Alteration Type 2 (Alt-2) can be filed (for small renovations that don’t change use, egress, or occupancy), an Alt 1 will be required at the Department of Buildings (DOB). This filing opens the full building to an extensive building alteration review, which includes floors and systems the alteration project doesn't plan to touch.
Group I (healthcare) and Group E (education) occupancies trigger reviews of egress sizing, fire-resistance ratings, sprinkler rules, and ADA path-of-travel standards. Architects use the building alteration review to map these requirements against existing conditions during design. Doing so addresses any potential issues before the application reaches the DOB. Here’s more about what to expect.
Why Institutional Projects Face a Broader Building Alteration Review
A commercial office renovation allows the plan examiner to focus mainly on areas for alteration area. However, institutional buildings do not enjoy that luxury. A university lecture hall requires occupant load calculations, accessible seating, sized exit widths, and fire separation from corridors. Meanwhile, plans for a hospital lab addition will require adding air handling, chemical storage, and equipment loading to the DOB filing scope.
With each filed item comes its own documentation trail. A building alteration review for institutional work involves managing many smaller compliance items instead of one large gap. Anytime the DOB flags a noncompliance issue on an item, it will require a separate response. Building owners, project managers, or architects in need of further guidance can refer to Milrose's AIA-credited code webinar to help understand these layers better.
Exit Design Across Connected Spaces
Institutional floor plans rarely isolate the altered space from the rest of the building. A new patient ward will need to connect to nurse stations and elevator lobbies. A renovated auditorium will need to share corridors with classrooms. When the alteration shifts the occupant load in one area, the DOB will check the connected exit paths. These walkways must be able to carry the combined load from every space they serve.
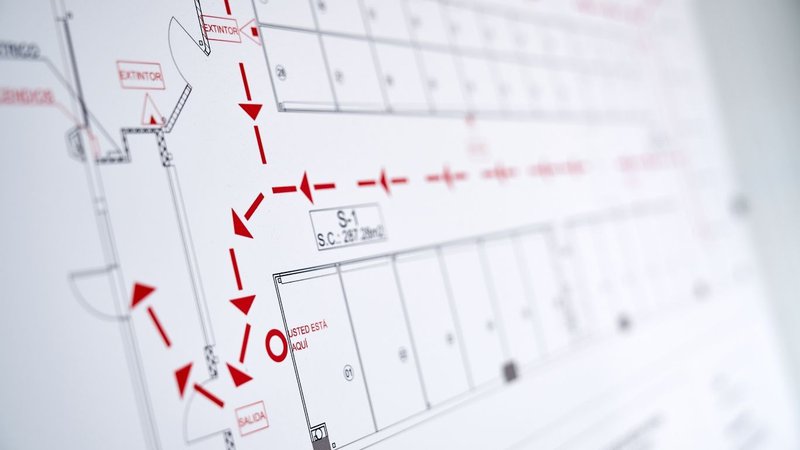
Unfortunately, architects who run exit analysis only on the altered space will miss these interactions. While the code's area-per-person tables set the load, the building alteration review traces it through every corridor and stairwell to the point of discharge.
Fire Separation and ADA Access Under Institutional Filing Rules
An Alt-1 filing that changes the space’s occupancy may also require additional modern safety features. This includes upgraded sprinklers, added fire barriers, and new fire code sign-offs from the FDNY. As these are code requirements tied to the occupancy group, these changes will need to appear in the technical drawings. Institutional projects require more rated assemblies and protected openings than commercial work because the former demands higher fire-resistance ratings.
The architect must trace the path of travel from the building entrance to the altered space. It must meet current ADA standards. If full accessibility costs more than 20% of the alteration budget, the project may qualify for an exemption. The DOB still requires a cost breakdown in the filing. Including that analysis in the alteration review during design avoids a documentation scramble at submission.
Structural Loading for Specialized Equipment
Older institutional buildings were often designed for uniform classroom loads, not concentrated equipment. Specialized equipment such as imaging machines, lab fume hoods, library stacks, and tiered seating all place heavy point loads on floor structures.

Early coordination between the architect and structural engineer can help detect and address this mismatch. Otherwise, the team risks discovering mid-construction that a slab needs reinforcement nobody budgeted for.
How Milrose Supports Institutional Building Alteration Review
The Milrose family of companies has successfully managed the building alteration review of institutions such as NYU Langone, Columbia University's medical campus, and the New York Public Library. The team's code consulting group identifies institutional triggers during design, which eventually get assimilated into the DOB package prior to submission.
If your project plans to change the use, occupancy, or exit paths of an institutional building, we’ll help you address those items during the design stage. Contact us to review the scope before your next filing.