


Fire barriers divide a building into compartments that prevent the spread of fire and smoke between spaces. Under typical building codes, these assemblies must meet specific fire-resistance ratings based on function. Stairwell enclosures, occupancy separations, and mechanical shaft walls each carry different ratings based on what they protect and how long they need to hold under fire. Verifying that fire barriers perform as designed requires coordination between the architectural team, the structural engineer, and the inspection agency.
Unlike fire partitions, which start at the floor and stop at the ceiling, fire barriers must extend continuously from floor deck to roof deck. That includes through concealed spaces like plenums above suspended ceilings. This continuity requirement is where most integrity problems begin.
What Makes Fire Barriers Structurally Complex
Section 707 of the IBC spells out the requirements for fire barrier ratings, continuity, opening protections, and penetration firestopping. Fulfilling these standards across a full building means accounting for every duct, pipe, and cable that passes through the assembly.
Every penetration requires a firestop system tested to ASTM E814. Single openings, meaning doors, windows, or shutters, need a rating and are capped at 156 square feet each. Aggregate opening width across the wall cannot exceed 25% of the barrier wall's length. Architectural teams verify these limits during both design and construction, because field conditions rarely match drawings exactly.
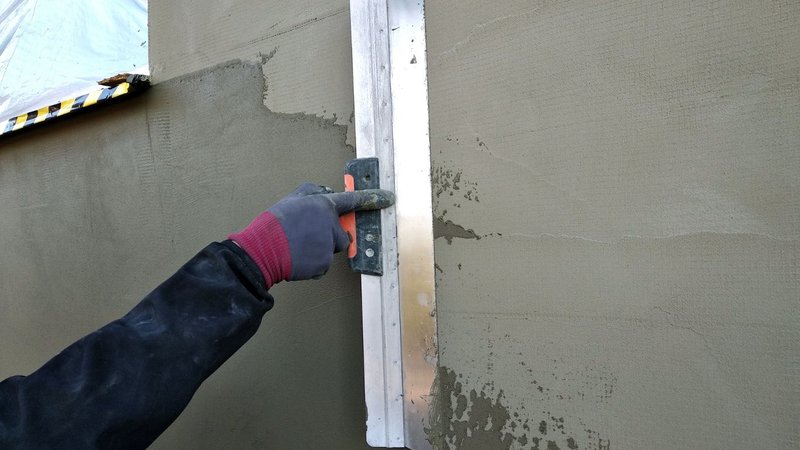
The most common failures of fire barriers occur at junctions, penetrations, and transitions. A rated wall that terminates at an unrated ceiling, a duct or pipe penetration sealed with non-listed material, or a plenum that isn't properly fire-stopped can compromise the entire compartment. These gaps often go unnoticed until a third-party inspection or fire marshal review flags them.
Architectural teams reduce this risk by specifying listed assemblies from the start. UL-rated assemblies published in the NFPA's referenced standards provide tested configurations for walls, floor-ceiling systems, and opening protectives. Substituting materials or modifying field configurations without re-verifying the assembly rating is among the most common causes of failed inspections.
Coordinating Design, Code Review, and Inspections
The verification process of fire barriers can span the full project timeline. During design, the architectural team identifies where the code requires barriers and specifies the assemblies and ratings. At the code consulting phase, the consultant cross-checks specifications against the building code. At the construction stage, progress and special inspections confirm that installed assemblies match the approved plans.
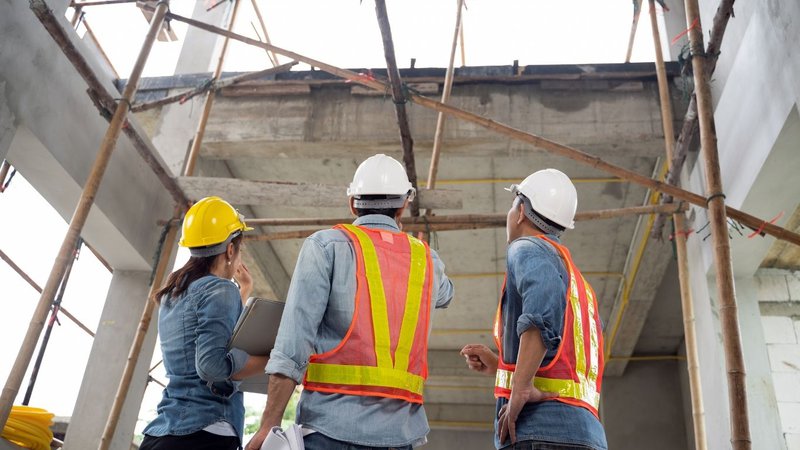
Many jurisdictions have introduced updated special inspection requirements for firestop installations in recent years. In New York City, for instance, the 2022 Construction Codes added special inspection requirements for through-penetration firestop systems under Section 1705.17 of the Building Code. Architectural teams working across multiple markets need to plan for this documentation layer during design development, since requirements vary by jurisdiction. For architects and engineers seeking continuing education on the topic, Milrose's special inspections webinar covers the latest NYC code changes and common pitfalls in this process.
How Milrose Supports Fire Barrier Compliance
The Milrose family of companies provides fire code services that connect the design team's specifications with inspection and filing requirements at the DOB and FDNY. From code review through construction-phase special inspections, the team helps ensure fire barrier assemblies match specifications, align with approved drawings, and carry the documentation needed for final sign-off.
If your project involves complex fire-rated assemblies across multiple occupancy types, build that verification process into design. Contact us to coordinate your fire barrier strategy before construction begins.