


Design changes on paper take hours, while changes after submission can take weeks of resubmittals. Every DOB objection triggers a response, a revised drawing, and another place in the review queue. Consequently, reviewing building permit requirements early protects your budget before construction drawings lock in your layout.
In fact, zoning issues can force a redesign that changes your building envelope entirely. Building code issues, on the other hand, cascade into coordination problems across every trade.
Which Building Permit Requirements Should You Review Before Drawings Are Final?
You should review egress, zoning setbacks, accessibility, floor area, and occupancy classification before finalizing construction drawings. Each item affects your layout, so a late correction can ripple through structural, mechanical, and architectural sheets. Catching these issues during design keeps your DOB filing clean and your approval timeline predictable.
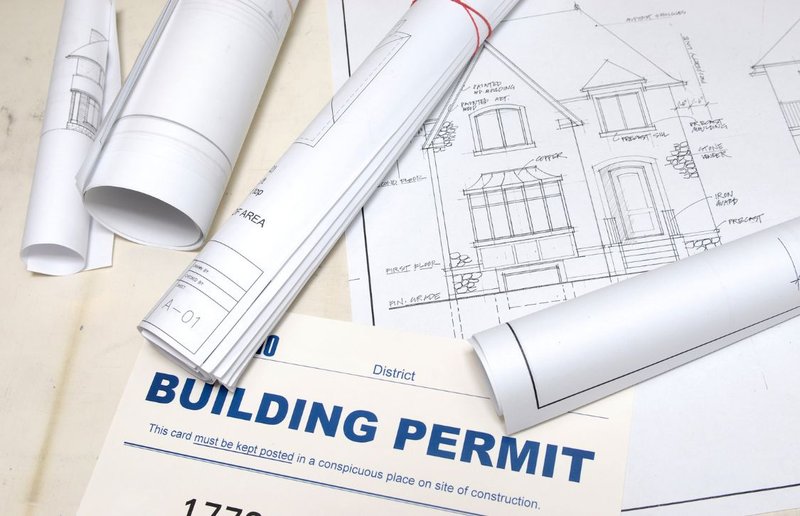
Reviewing building permit requirements at schematic design gives you room to adjust without reworking finished details. Early planning also lets you streamline NYC building permits and prevent project stalls before approvals slow down. Similarly, you can pair that planning with a code consultant who reviews drawings before each milestone.
Ultimately, a single coordinated review prevents your consultants from solving the same problem twice. Full-lifecycle permit expediter services keep that review connected from design through signoff for every discipline. As a result, your team submits drawings with confidence and fewer surprises during plan examination.
5 Code and Zoning Issues Your Design Team Should Flag Early
Some issues appear on nearly every project, regardless of building size or use. Start by checking these five areas against your current drawing set. Additionally, each item below ties directly to an objection type plan examiners raise during review.
- 1. Egress: Confirm exit count, travel distance, and corridor widths match your occupant load before finalizing floor plans.
- 2. Setbacks: Check street wall, rear yard, and height requirements in the Zoning Resolution for your specific district.
- 3. Accessibility: Verify door clearances, accessible routes, and restroom layouts against Chapter 11 of the NYC Building Code.
- 4. Floor area: Recalculate zoning floor area after every layout change, since mechanical deductions and cellar space affect your totals.
- 5. Occupancy classification: Confirm each space’s occupancy group, since mixed uses trigger fire separations and sprinkler requirements.
Meanwhile, buildings within a Historic District add Landmarks Preservation Commission review to setback and facade decisions. You also need to balance historic preservation with NYC sustainability rules when those reviews shape your design.

In short, each fix stays simple on a draft but grows costly once examiners issue formal objections. Late discoveries can also stall your approvals and push back your construction start date. When delays still surface, you can work through municipal bottlenecks in NYC building permits with a clear recovery plan.
Get Your Drawings Right the First Time
Clean drawings start with an honest review of egress, setbacks, accessibility, floor area, and occupancy. When you catch those issues early, your DOB filing moves through review with fewer objections. Milrose helps you spot code and zoning conflicts while changes still cost little to make.
Our code consultants review your drawings alongside your design team at every major milestone. You receive clear comments and a filing strategy built around your project goals. Reach out to our code and zoning team before your drawings are final, and give your filing a stronger start.